Share this with your friends


+15108580005
The Bauman Group
4614 Fairbairn Ave, Oakland, CA 94619
- $799,000
- 3
- BD
- 2
- BA
- 1,495
- SqFt




- List Price
- $799,000
- Status
- ACTIVE
- MLS#
- 41148940
- Days on Market
- 18
- Property Type
- Single Family Residence
- Bedrooms
- 3
- Bathrooms
- 2
- Living Area
- 1,495
- Lot Size
- 5,000
- Lot Description
- Back Yard, Landscaped
- Subdivision
- Maxwell Park
Property Description
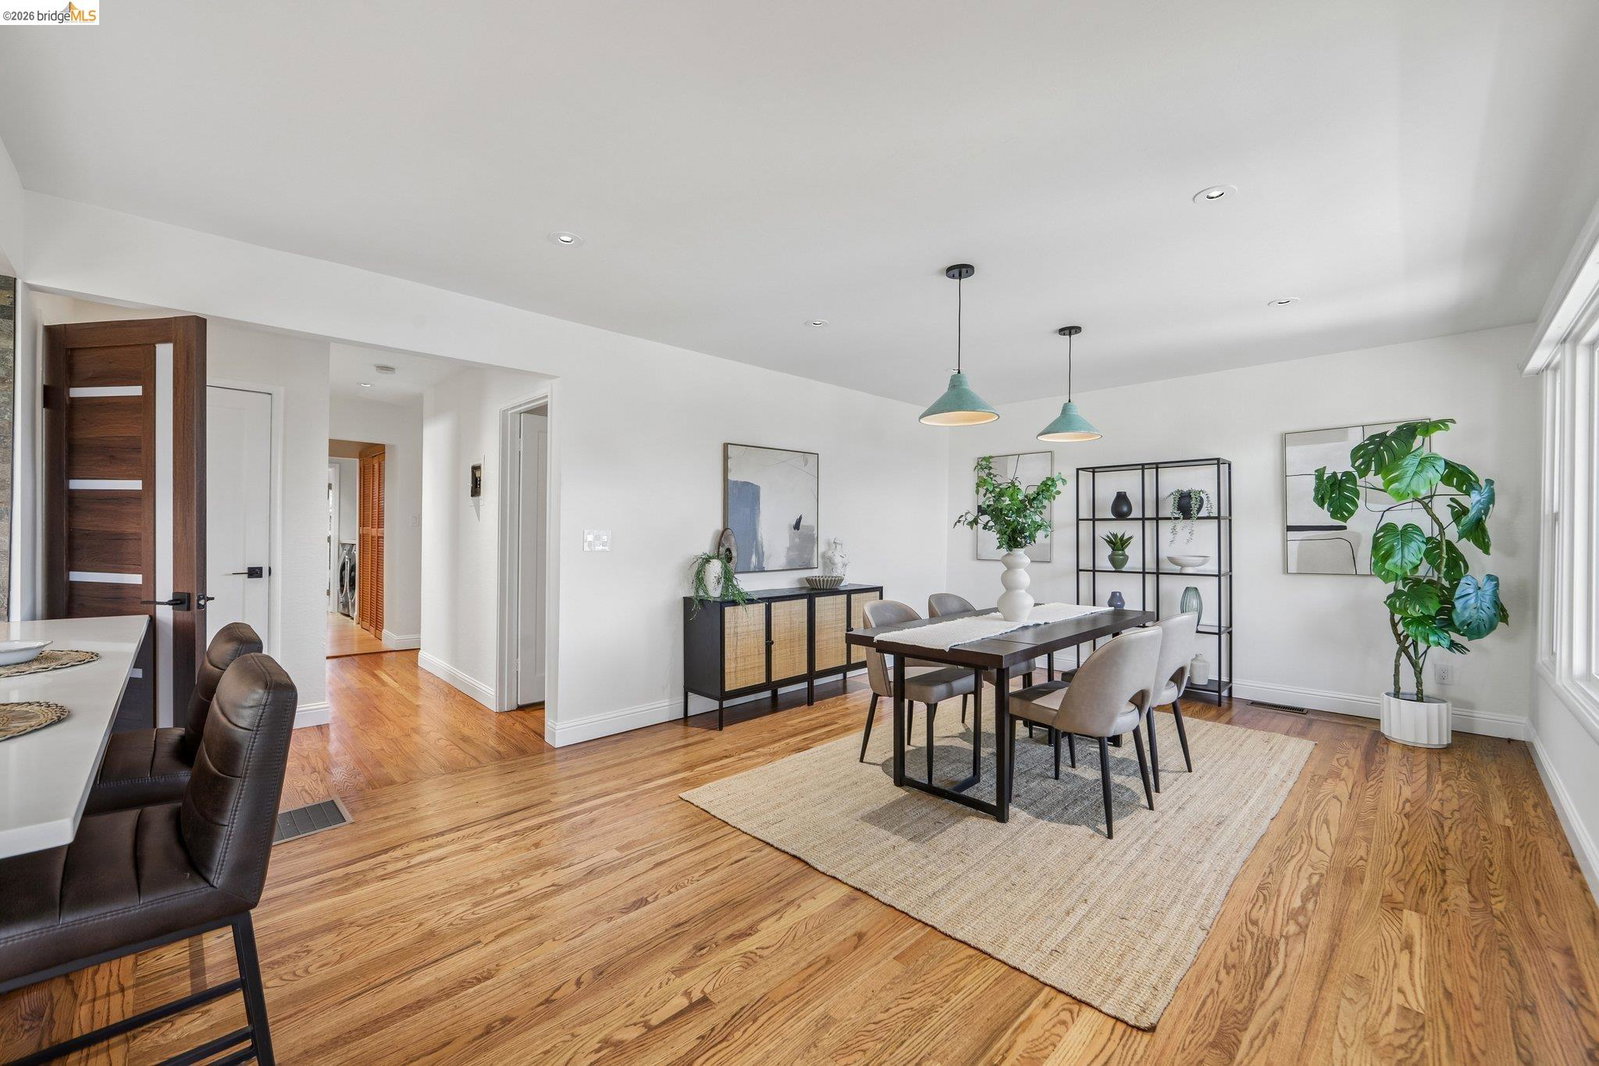
Set in Oakland’s Maxwell Park neighborhood, this refreshed 3-bedroom, 2-bath home offers approximately 1,495 square feet of inviting, single-level living with thoughtful updates throughout. Step inside to an updated open kitchen featuring a charming bay window that fills the space with natural light and offers a peek-a-boo view beyond. The kitchen flows naturally into the dining area, creating an open and welcoming space for everyday meals and gatherings. Continue down the hallway, where you’ll find the conveniently located washer and dryer, before entering a standout living space with high ceilings, exposed wood beams, recessed lighting, large windows, and a fireplace that adds warmth and character. From here, the home opens directly to the backyard, creating an easy connection between indoor and outdoor living. Both bathrooms have been updated, while fresh interior and exterior paint and new landscaping give the home a clean, refreshed feel. Additional improvements include a new HVAC system, tankless water heater, and extra storage space. The spacious backyard offers plenty of room to entertain, garden, play, or unwind, along with a storage shed for added convenience. A long driveway provides plenty of off-street parking. Maxwell Park is known for its tree-lined streets, charming homes, and neighborhood feel, while keeping you connected to local restaurants, parks, shopping, and commuter routes. 4614 Fairbairn Ave brings together character, thoughtful updates, and comfortable indoor-outdoor living in a neighborhood that feels like home.
Additional Information
- Stories
- One Story
- Year Built
- 1951
- Acres
- 0.12
- Views
- Water, City
- Roof
- Shingle
- Flooring
- Hardwood, Tile, Vinyl, Other
- Exterior
- Wood Siding, Other, Siding - Stucco
- Kitchen Features
- 220 Volt Outlet, Dishwasher, Gas Range/Cooktop, Microwave
- Pool Description
- None
- Fireplaces
- 1
- Fireplace Description
- Brick, Family Room
- Garage Description
- Carport, Tandem
- Cooling
- Ceiling Fan(s), Central Air
- Heating
- Natural Gas, Fireplace(s)
- Parking Description
- Carport, Tandem
- Yard Description
- Back Yard, Storage, Garden, Landscape Back, Landscape Front, Storage Area
- Laundry Features
- 220 Volt Outlet, Dryer, Washer
Mortgage Calculator
Listing courtesy of Jennifer Ouk from Exp Realty Of California

© 2026 BEAR, CCAR, bridgeMLS. This information is deemed reliable but not verified or guaranteed. This information is being provided by the Bay East MLS or Contra Costa MLS or bridgeMLS. The listings presented here may or may not be listed by the Broker/Agent operating this website. Date and time last updated: Website provided by: Real Geeks LLC