Share this with your friends


+15108580005
The Bauman Group
73 Oakmont Ave, Piedmont, CA 94610
- $2,250,000
- 3
- BD
- 2
- BA
- 1,626
- SqFt






- List Price
- $2,250,000
- Status
- ACTIVE
- MLS#
- 41151074
- Days on Market
- 13
- Property Type
- Single Family Residence
- Bedrooms
- 3
- Bathrooms
- 2
- Living Area
- 1,626
- Lot Size
- 5,376
- Lot Description
- Premium Lot, Sprinklers In Rear
- Subdivision
- Piedmnt/Wildwood
Property Description
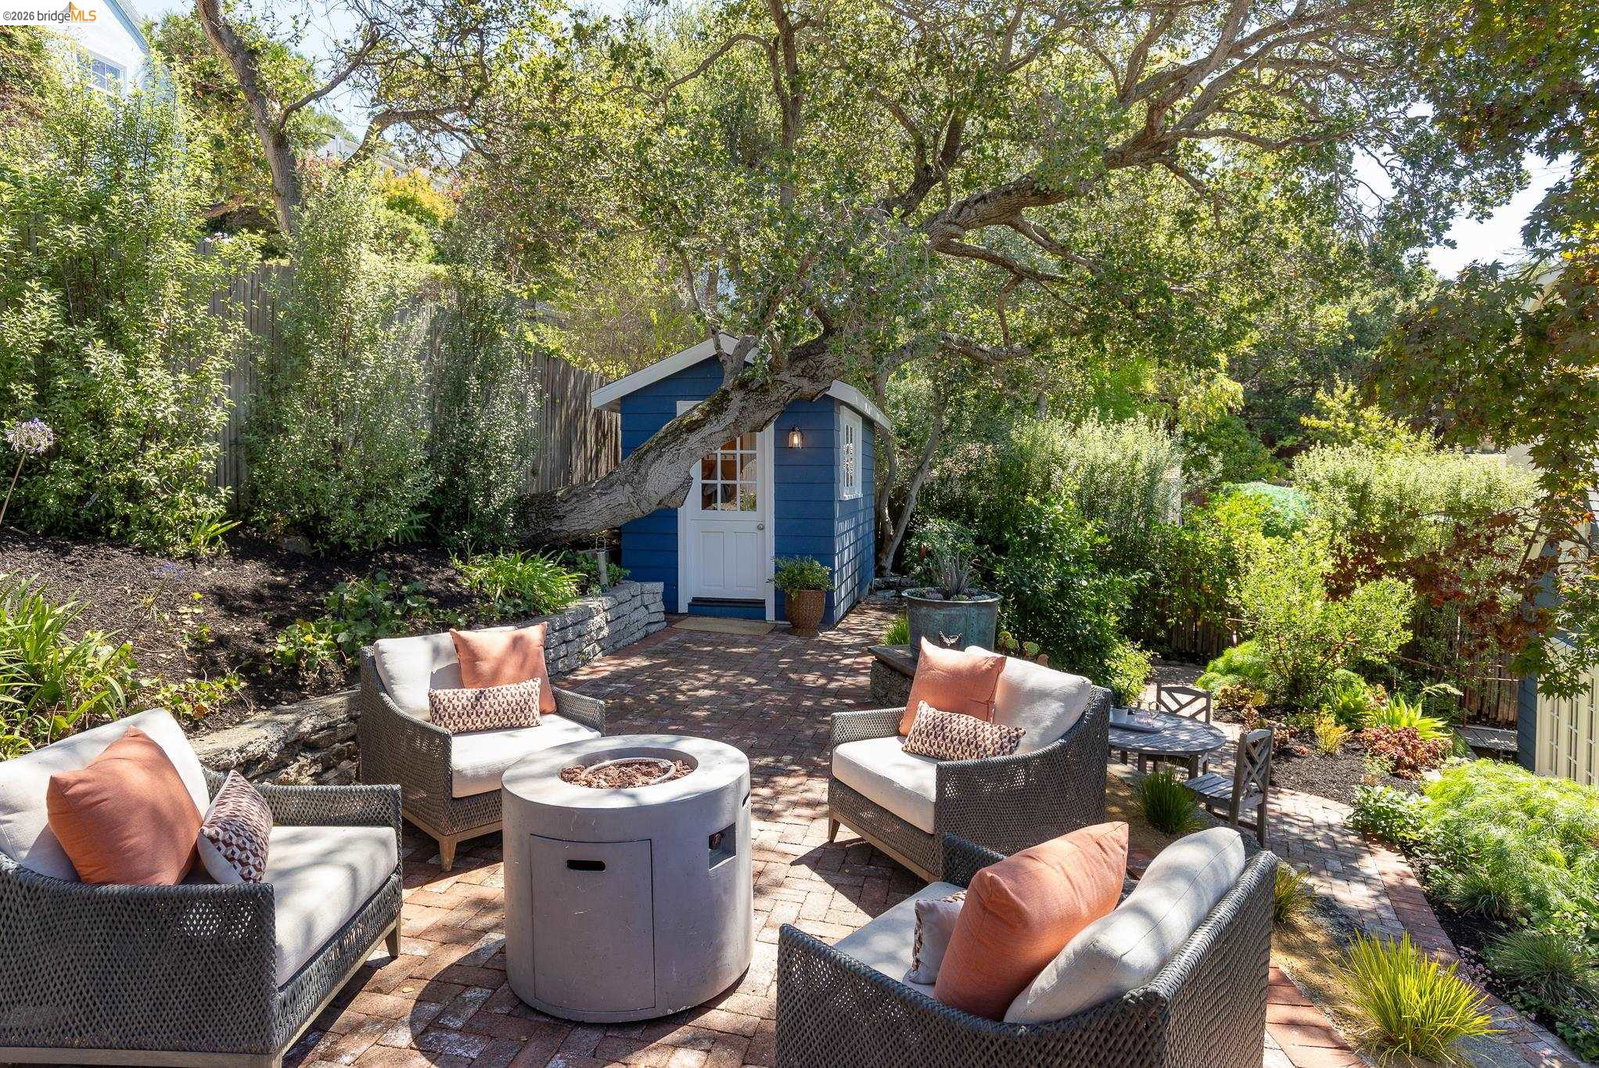
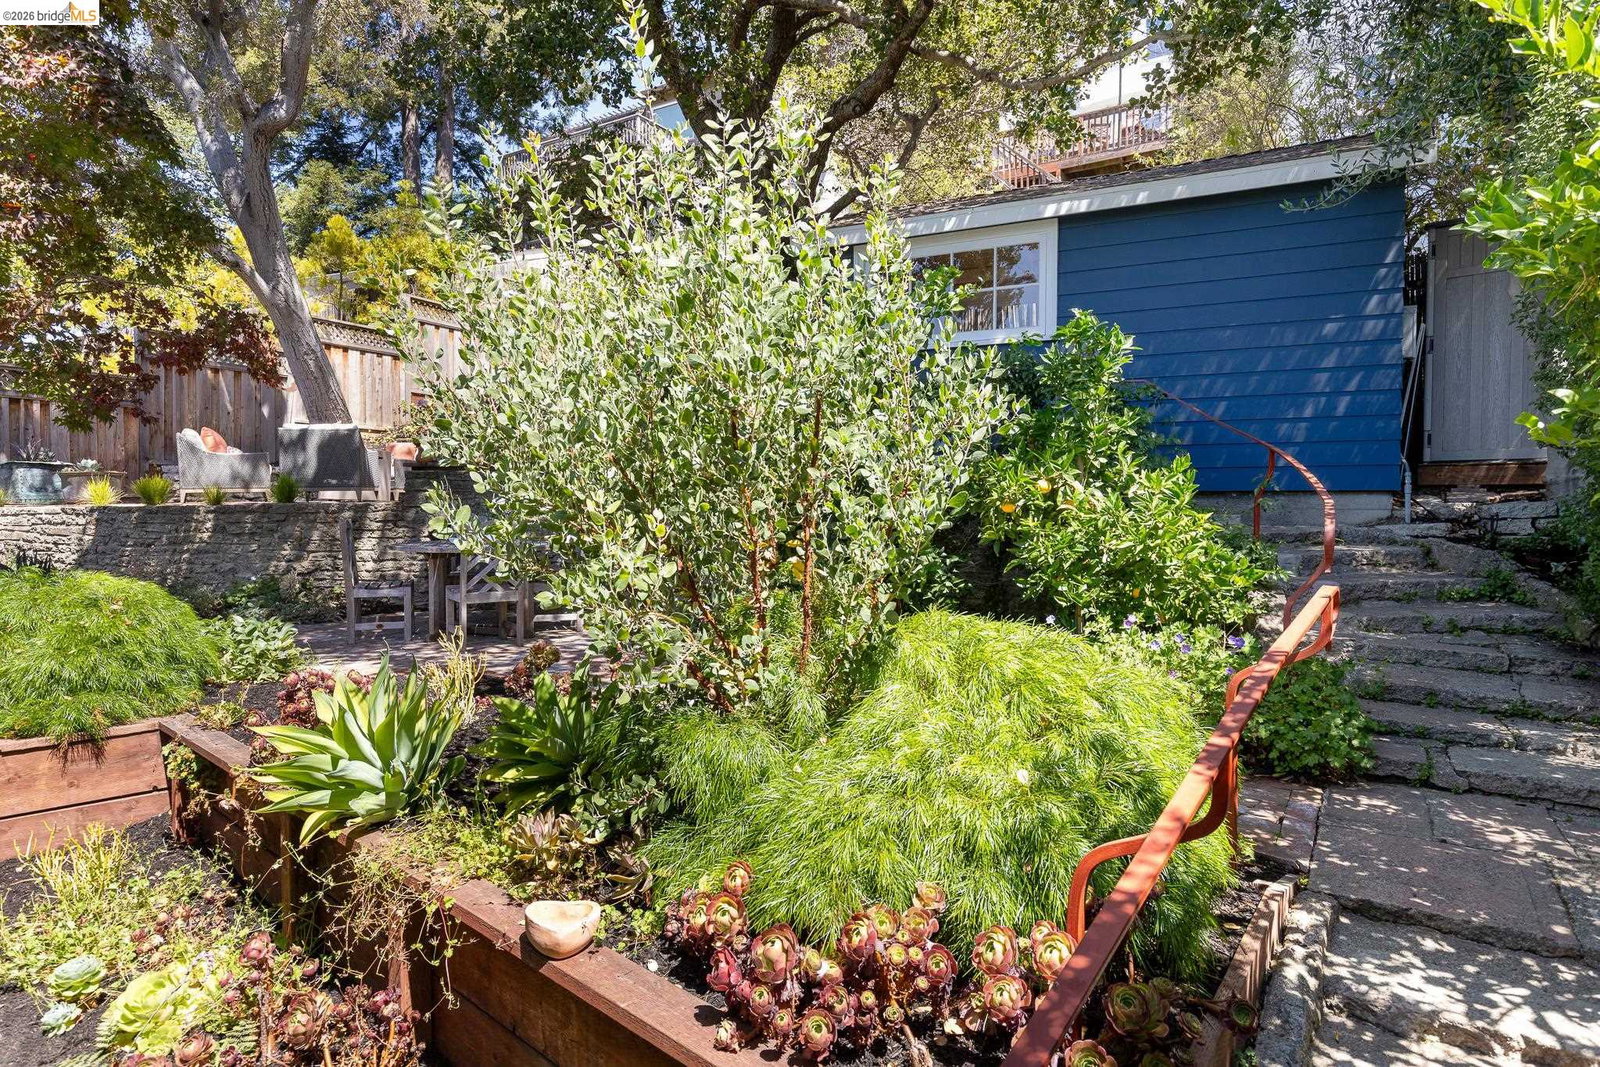
At 73 Oakmont Avenue, a classic Piedmont exterior opens to beautifully updated interiors and a garden that invites you outdoors. A distinctive Farrow & Ball palette brings personality to the home, complementing its architectural character. The John Malick–designed family room is the centerpiece, connected to the kitchen so everyday meals and evenings with friends unfold easily. The separate living room, with its welcoming fireplace, offers a change of pace. Outside, there’s room to make an afternoon of it. Lunch beneath the covered patio. Conversation in the garden lounge. A quiet moment along the planted paths. The sauna is an unexpected bonus, a little luxury to enjoy at home. With the designer enhancements already in place and recent sales of neighboring Oakmont properties achieving significant prices, this is a compelling opportunity to own something truly special in the heart of Piedmont.
Additional Information
- Stories
- One Story
- Year Built
- 1927
- Acres
- 0.12
- Flooring
- Hardwood, Tile
- Exterior
- Wood Siding
- Kitchen Features
- Breakfast Bar, Stone Counters, Dishwasher, Electric Range/Cooktop, Disposal, Kitchen Island, Pantry, Refrigerator, Updated Kitchen, Other
- Pool Description
- None
- Fireplaces
- 1
- Fireplace Description
- Living Room
- Garage Description
- Attached, Garage Door Opener
- Garage Spaces
- 1
- Basement
- Crawl Space
- Cooling
- Central Air
- Heating
- Forced Air
- Parking Description
- Attached, Garage Door Opener
- Yard Description
- Sprinklers Front, Terraced Back
- Laundry Features
- Dryer, Laundry Room, Washer
How much is your home worth?
...get instant property value now!
Mortgage Calculator
Listing courtesy of Jane Strauch from The Grubb Company

© 2026 BEAR, CCAR, bridgeMLS. This information is deemed reliable but not verified or guaranteed. This information is being provided by the Bay East MLS or Contra Costa MLS or bridgeMLS. The listings presented here may or may not be listed by the Broker/Agent operating this website. Date and time last updated: Website provided by: Real Geeks LLC