Share this with your friends


+15108580005
The Bauman Group
6105 Oakdale Ave, Oakland, CA 94605
- $1,249,000
- 5
- BD
- 4
- BA
- 3,126
- SqFt




- List Price
- $1,249,000
- Status
- NEW
- MLS#
- 41150538
- Days on Market
- 3
- Property Type
- Single Family Residence
- Bedrooms
- 5
- Bathrooms
- 4
- Living Area
- 3,126
- Lot Size
- 4,364
- Lot Description
- Sloped Up, Back Yard
- Subdivision
- Millsmont Area
Property Description
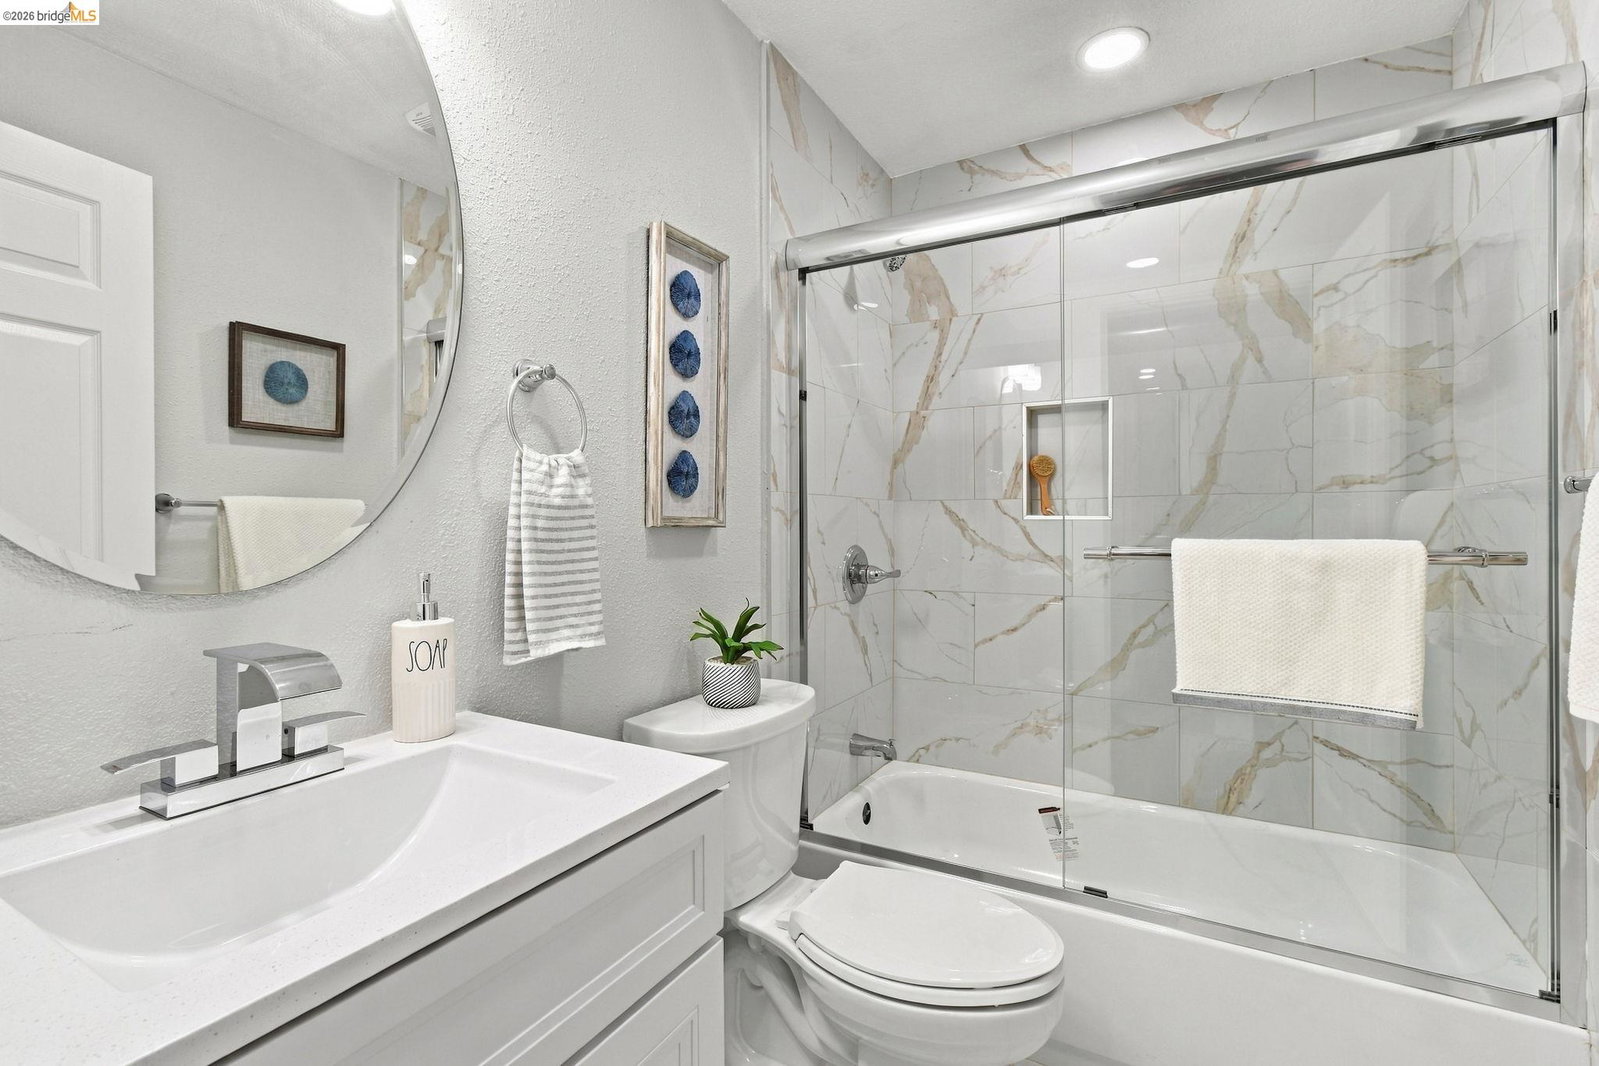
Welcome to this newly built home in Oakland's sought-after Millsmont neighborhood. Designed for modern living, this spacious residence offers contemporary finishes, a functional floor plan, and comfortable indoor-outdoor living. The main level features an inviting living area highlighted by an fireplace and abundant natural light. The well-appointed kitchen includes brand-new appliances, a center island ideal for gathering and meal preparation, and direct access to a patio area for easy entertaining. The home's thoughtfully designed layout includes multiple bedrooms with access to private outdoor spaces, including a rear deck and a front balcony. Two primary bedrooms with updated bath. Potential for an aquarium fish adds a distinctive decorative touch to the home's interior. Laundry areas on two separate floors provide added convenience and flexibility for everyday living. Additional features include an attached garage, modern fixtures throughout, and low-maintenance outdoor areas. Conveniently located near shopping, schools, public transportation, regional parks, the Oakland Zoo, and Interstate 580, this home offers excellent access to downtown Oakland, San Leandro, and the greater Bay Area. A rare opportunity to enjoy the benefits of brand-new construction in an established Oakland neighborhood.
Additional Information
- Stories
- Two Story
- Year Built
- 2025
- Acres
- 0.10
- School District
- Oakland
- Flooring
- Laminate, Tile
- Exterior
- Stucco
- Kitchen Features
- Dishwasher, Electric Range/Cooktop, Disposal, Kitchen Island
- Pool Description
- None
- Fireplaces
- 1
- Fireplace Description
- Electric, Living Room
- Garage Description
- Attached
- Garage Spaces
- 2
- Cooling
- Central Air
- Heating
- Central
- Parking Description
- Attached
- Yard Description
- Back Yard, Front Yard, Side Yard
- Laundry Features
- Upper Level
Mortgage Calculator
Listing courtesy of Varnell Owens from Better Homes Realty/Mcarthr

© 2026 BEAR, CCAR, bridgeMLS. This information is deemed reliable but not verified or guaranteed. This information is being provided by the Bay East MLS or Contra Costa MLS or bridgeMLS. The listings presented here may or may not be listed by the Broker/Agent operating this website. Date and time last updated: Website provided by: Real Geeks LLC