Share this with your friends


+15108580005
The Bauman Group
1201 Pine St Unit 315, Oakland, CA 94607
- $550,000
- 2
- BD
- 2.5
- BA
- 1,894
- SqFt



- List Price
- $550,000
- Status
- ACTIVE
- MLS#
- 41139181
- Price Change
- ▼ $25,000 1790983179
- Days on Market
- 110
- Property Type
- Condominium
- Bedrooms
- 2
- Bathrooms
- 2.5
- Half-baths
- 1
- Living Area
- 1,894
- Lot Description
- Zero Lot Line
- Subdivision
- Prescott
- Building Name
- Pacific Cannery Lofts
Property Description
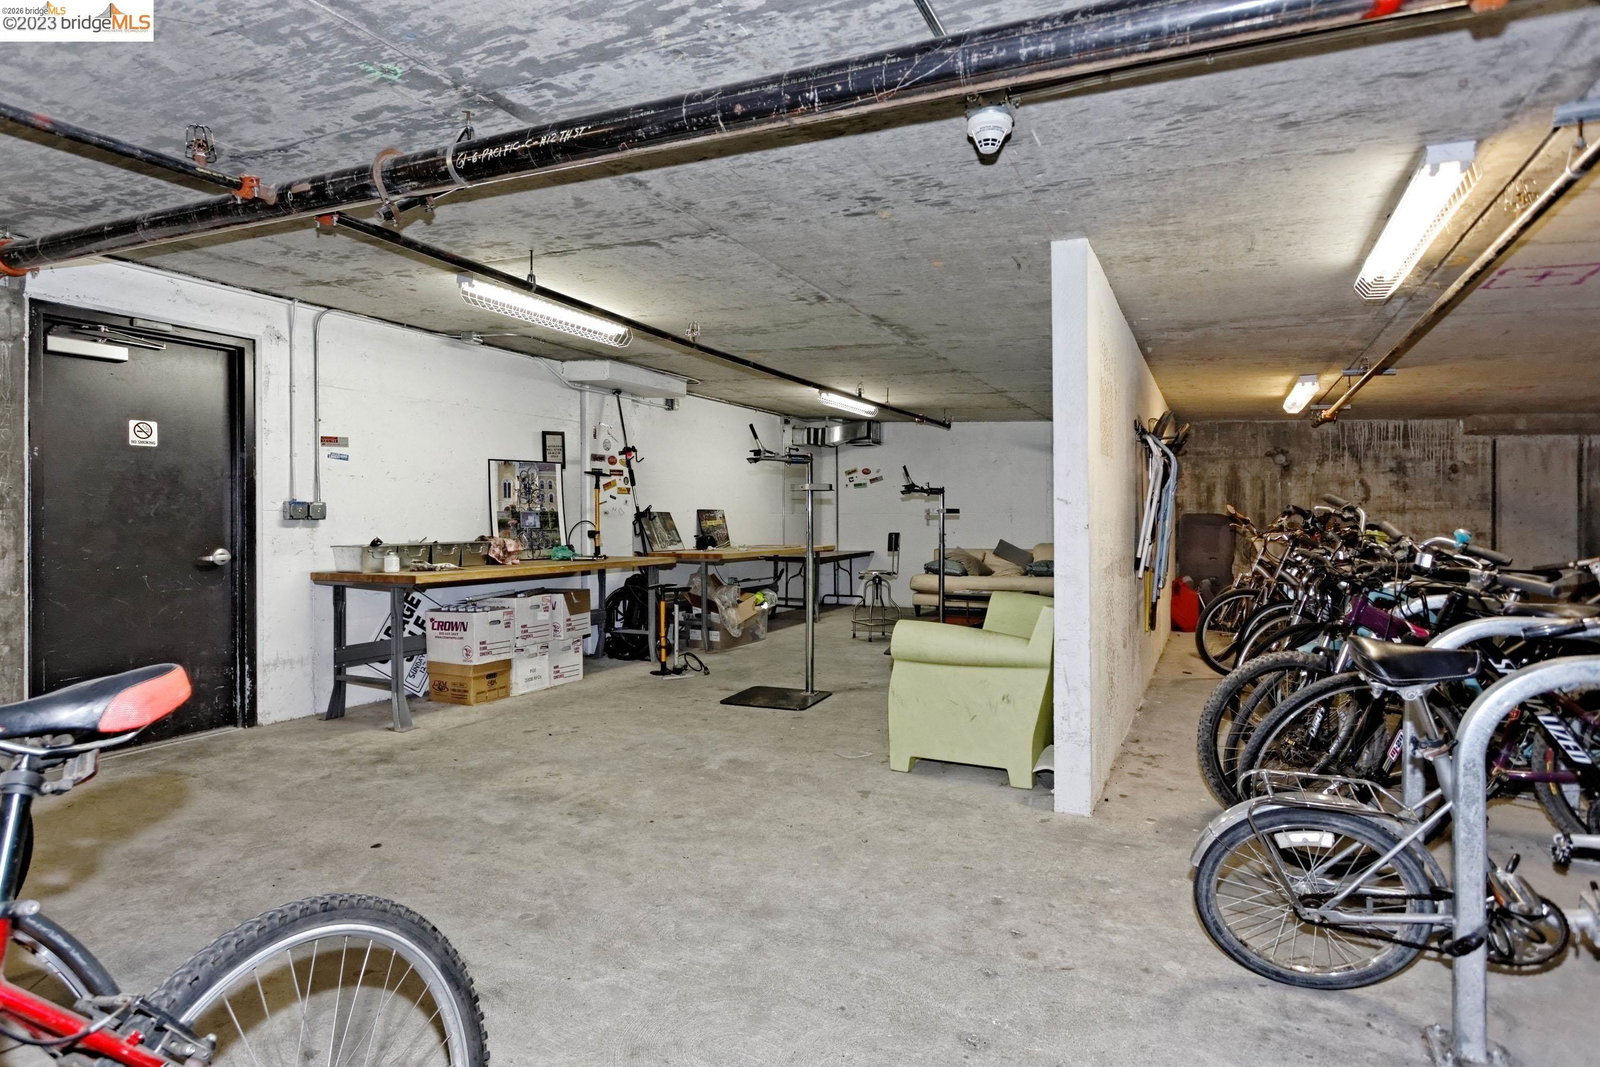
LIVE! WORK! PLAY! ENJOY!! Award winning Pacific Cannery Lofts. HUGE Amazing Space with an outdoor balcony to enjoy a lush courtyard view. 1894 sq ft Open Concept floorplan with many versatile spaces to enjoy your lifestyle. Main level is one big open space. NEW White Ash flooring on both levels. Light and bright Kitchen has all new appliances, granite countertops, upgraded stainless sink and faucet. 2 spacious full bathrooms upstairs and 1st floor powder room. Extra high ceilings and natural light. Upstairs landing area is perfect for a home office or exercise area. Second level has a very private huge Primary Bedroom, big closet with built ins and roomy bathroom. Nice second bedroom & bathroom is right around the corner. Gated complex has mailboxes & package cages inside the complex. Dog wash station. secure bike room, Gated garage with 2 assigned parking spaces and EV charging. Walking distance to the new Ballers stadium, new Prescott Market Food Court, Farmers Market. Quick access to highways, Bart, Bay Bridge, SF, Oakland Airport. Gated complex, call agent for entry
Additional Information
- Stories
- Two Story, Two
- Building Name
- Pacific Cannery Lofts
- Hoa Fee
- $638
- Hoa Freq
- Monthly
- Hoa Amenities
- Gated, Pet Restrictions
- Hoa Includes
- Gas, Other, Reserves, Water, Sewer, Trash, Management Fee, Common Hot Water, Common Area Maint
- Year Built
- 2009
- Flooring
- Wood
- Exterior
- Stucco, Other
- Kitchen Features
- Stone Counters, Dishwasher, Electric Range/Cooktop, Disposal, Microwave, Refrigerator, Updated Kitchen
- Pool Description
- None
- Fireplace Description
- None
- Garage Description
- Parking Spaces, Assigned, Space Per Unit - 2, Electric Vehicle Charging Station(s)
- Garage Spaces
- 2
- Cooling
- None
- Heating
- Electric
- Parking Description
- Parking Spaces, Assigned, Space Per Unit - 2, Electric Vehicle Charging Station(s)
- Yard Description
- Unit Faces Common Area
- Laundry Features
- Dryer, Washer, In Unit
Mortgage Calculator
Listing courtesy of Sandi Giannini from Exp Realty Of Northern Ca, Inc

© 2026 BEAR, CCAR, bridgeMLS. This information is deemed reliable but not verified or guaranteed. This information is being provided by the Bay East MLS or Contra Costa MLS or bridgeMLS. The listings presented here may or may not be listed by the Broker/Agent operating this website. Date and time last updated: Website provided by: Real Geeks LLC